

Finishing a basement is one of the most cost effective ways to add living space in Frederick County, from a family room or home office to a guest suite with a full bath. Planning it correctly up front avoids the most common problems: moisture, failed inspections and bedrooms that cannot legally be called bedrooms.
Key takeaways
- Finishing a basement in Frederick County requires a building permit, plus electrical and plumbing permits when those trades are involved.
- Every basement bedroom needs an egress window or door.
- Fix moisture before you frame. It is the most expensive problem to solve after the fact.
- See what it costs in our basement finishing cost guide.
Yes, You Need a Permit
Finishing a basement adds habitable space, so it requires a building permit, plus electrical and plumbing permits for new circuits and bathrooms. Homes inside the City of Frederick are permitted by the City, others by Frederick County. Permitted space is also what appraisers and buyers count as finished square footage.
Egress Windows for Bedrooms
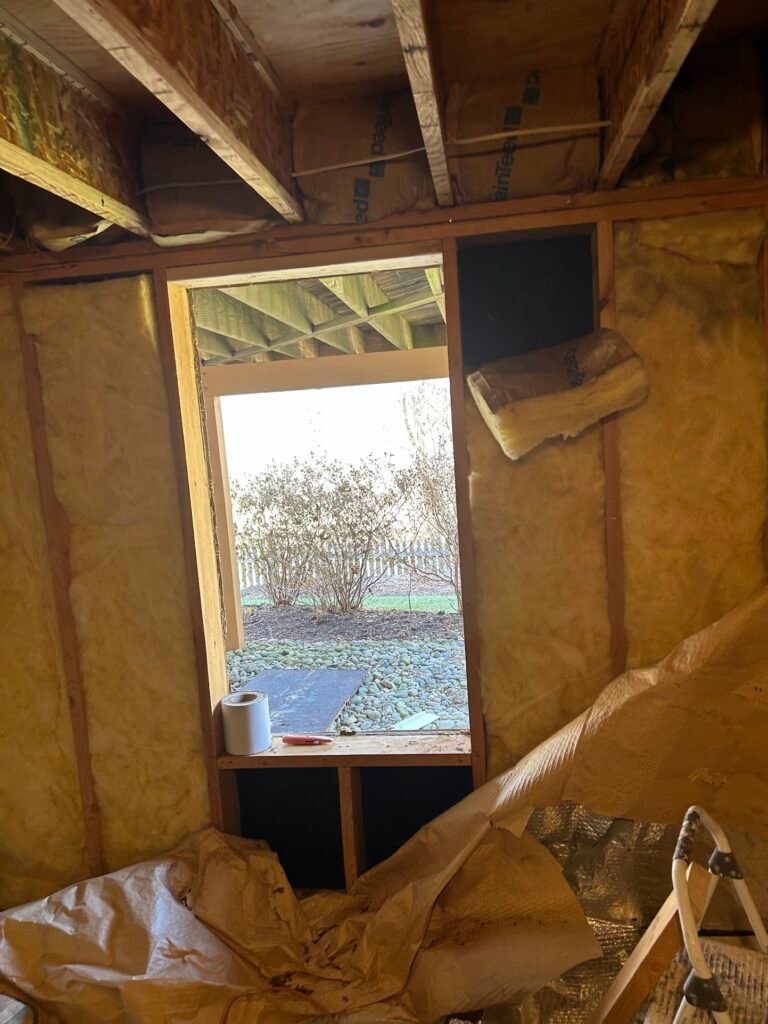
Under the residential building code, any basement sleeping room needs an emergency escape and rescue opening: a window or door large enough to climb out of, with a sill no higher than 44 inches from the floor and a properly sized window well. If your basement does not have one, it can usually be cut in, but it should be planned and priced from the start.
Handle Moisture First
- Check for past water entry, efflorescence and musty odors before framing.
- Make sure gutters, downspouts and grading move water away from the foundation.
- Use moisture resistant insulation details and keep wood framing off direct concrete contact.
- Consider a dehumidifier sized for the space.
Adding a Basement Bathroom
A basement bath may need an ejector pump if fixtures sit below the main sewer line. Homes on well and septic, common in rural Frederick County, need septic capacity checked before adding a bathroom. All plumbing work should be done by licensed plumbers.
Ceiling Height, Ducts and Lighting
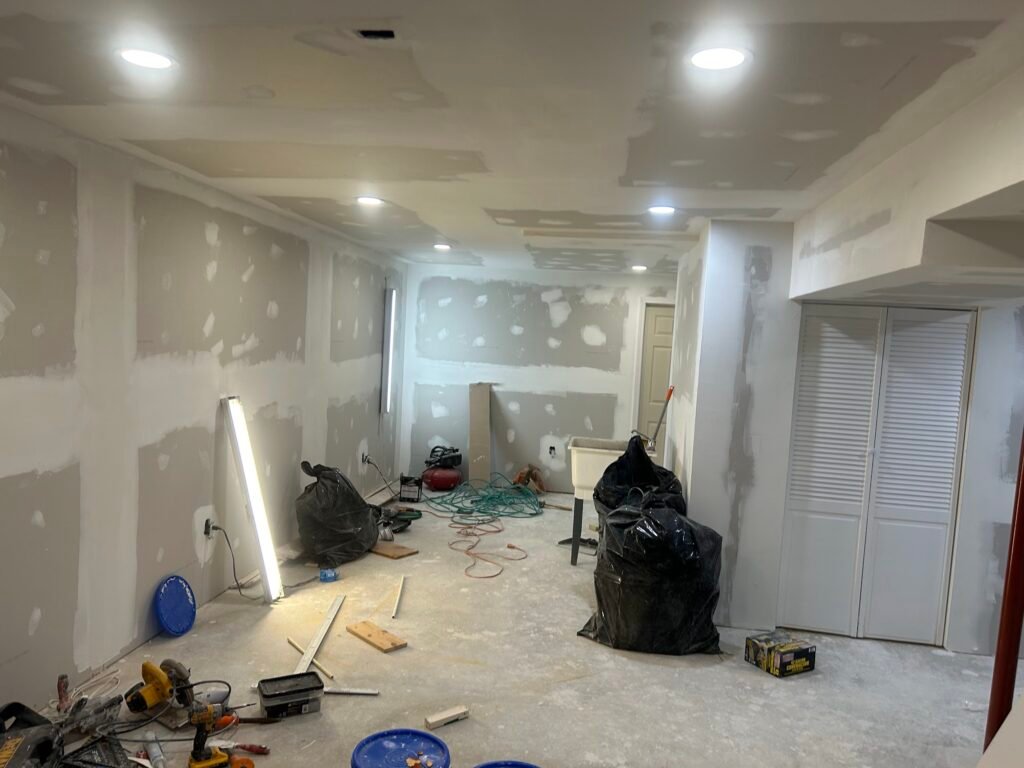
Low beams, ducts and pipes are common in Frederick basements. Good planning boxes them into soffits, uses recessed lighting to keep ceilings clean and keeps the code required ceiling height in habitable areas.
Planning a basement finish? We handle the drawings, permits and inspections, and give you a written estimate up front.
Plan Your Basement
Samuel Construction Group designs and builds finished basements with framing, drywall, electrical, plumbing, flooring and permits under one contract. See our basement finishing in Frederick, MD and basement remodeling in Hagerstown.
Want a real number for your project? Call (240) 875-4120 or request a free, written estimate. Samuel Construction Group is a licensed and insured general contractor in Frederick, MD (MHIC #134199).
Frequently asked questions
Do I need a permit to finish a basement in Frederick County?
Yes. Finishing a basement adds habitable space, so it requires a building permit, and electrical and plumbing permits for new circuits and bathrooms. Homes in the City of Frederick are permitted by the City; others by Frederick County.
Can a basement room be a bedroom without a window?
No. A basement sleeping room needs an emergency escape and rescue opening, usually an egress window with a properly sized window well, or an exterior door.
How high does a basement ceiling need to be?
Habitable basement space generally needs about 7 feet of ceiling height, with limited allowances for beams and ducts. We measure this during the first visit.
How long does a basement permit take?
Review times vary with workload and the completeness of the drawings. We submit complete plans to keep review as short as possible.